
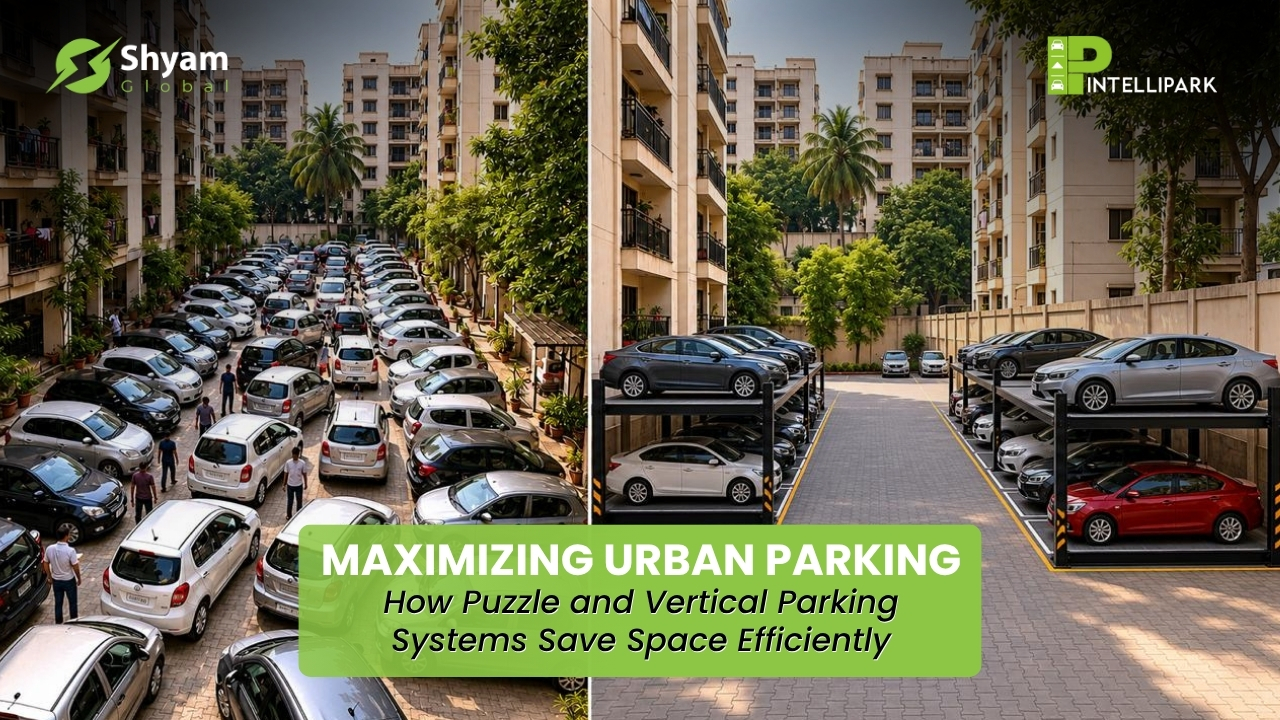
In the rapidly expanding urban landscapes of modern India, “space” is the most expensive commodity. As cities like Pune, Mumbai, and Bengaluru grow vertically, the traditional parking lot is becoming an endangered species. Developers and businesses no longer have the luxury of sprawling asphalt; instead, they need smart, compact, and automated solutions.
At Intellipark, we are at the forefront of this revolution. By transitioning from horizontal parking to high-density mechanical systems, we help residential and commercial projects accommodate three to ten times more vehicles in the same footprint.
Here is a deep dive into how our Puzzle and Vertical (Tower & Stacker) systems are redefining urban efficiency.
1. The Puzzle Parking System: The Master of Flexibility
The Puzzle Parking System is perhaps the most versatile solution for medium-sized facilities. Named after the classic sliding tile game, this semi-automatic system moves platforms horizontally and vertically to “shuffle” cars into place.
- How it saves space: Unlike traditional ramps that consume 30-40% of a building’s floor area, Puzzle systems require zero ramps. It utilizes the height of the ceiling (up to 7 levels) and the width of the ground, creating a dense grid of vehicles.
- The Intellipark Edge: Our systems feature specialized logic that allows for quick retrieval without disrupting the entire sequence. With anti-corrosive galvanized platforms and photo-electric sensors that distinguish between humans and cars, we ensure that space-saving never comes at the cost of safety.
2. Tower Parking: The “Vending Machine” for Cars
When ground space is extremely limited but vertical height is available, the Tower Parking System is the ultimate solution. Imagine a skyscraper, but instead of offices, it’s filled with cars.
- How it saves space: A Tower system can park up to 60+ cars on a plot of land originally meant for just two. A central high-speed elevator whisks the vehicle to an upper level and slides it into a slot.
- Efficiency in Action: This is a “Zero Wasted Space” model. Because there is no human entry into the storage area, the ceiling heights can be lower, and no walking paths or stairwells are needed within the structure.
3. Stacker Systems: Doubling Capacity Instantly
For smaller residential projects or private villas, the Stacker Car Parking System is the quickest way to double your parking capacity.
- How it saves space: By using hydraulic lifts to stack one car directly above another, you turn a single parking spot into two. It’s a simple, mechanical way to maximize the vertical air rights of a standard parking bay.
Why Move Beyond Traditional Lots?
- Reduced Construction Costs: While the initial investment in technology is higher, the savings on land acquisition and the reduction in massive concrete ramp structures often make automated systems more cost-effective in the long run.
- Environmental Impact: With our systems, drivers don’t need to circle around looking for a spot, significantly reducing carbon emissions and fuel consumption within the facility.
- Safety & Security: Cars are parked in a restricted mechanical zone, virtually eliminating the risk of dents, scratches, or theft common in crowded public lots.
- In-House Manufacturing: We don’t believe in “one size fits all.” From CNC laser-cut components to our dedicated testing facilities, our systems are customized to fit the specific dimensions of your site even in narrow or irregular plots.
The Future of Urban Mobility
The goal of modern architecture is to create “Smart Cities,” and a smart city cannot function with outdated parking. By integrating automated solutions, developers can offer premium amenities to residents and tenants while making the most of every square inch.
Ready to transform your project’s parking layout? Contact our expert team today to discuss a custom-engineered solution that maximizes your space and adds value to your property.