
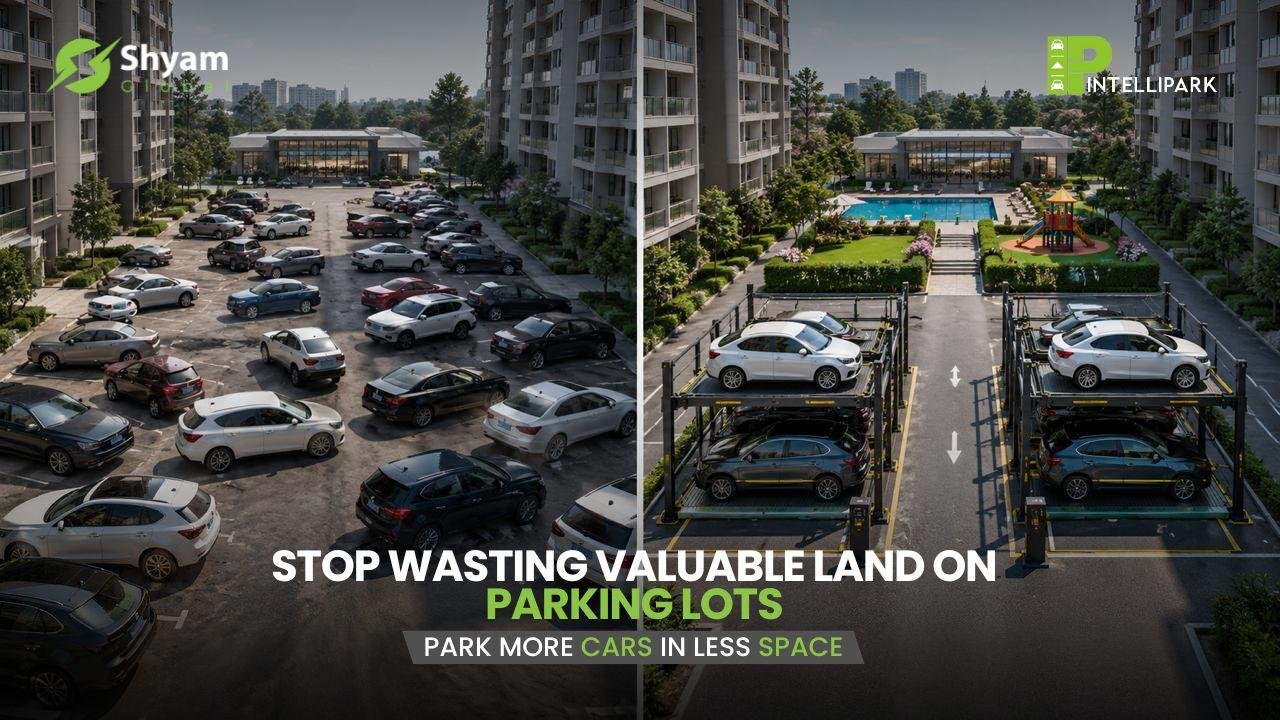
The world’s population is growing. Cities are expanding. Vehicle ownership is rising every year.
But there’s one thing that isn’t increasing. Land.
As more cars enter our roads, residential societies and commercial developments are facing a challenge that wasn’t as significant a decade ago: accommodating a growing number of vehicles within the same available space.
For years, the most common solution has been to allocate more land for parking. But in today’s urban landscape, where every square foot carries value, dedicating large portions of a project to vehicle storage may not be the most efficient approach.
Think about a modern residential society. As families purchase second and even third vehicles, parking spaces begin to fall short. Visitor parking becomes difficult, common areas get occupied, and parking disputes become increasingly common.
Commercial projects face a similar challenge. More customers, employees, and visitors mean a greater demand for parking. However, expanding parking lots often comes at the expense of retail space, landscaping, amenities, or future development opportunities.
The real issue isn’t always a lack of parking.
It’s a lack of efficient parking planning.
Traditional surface parking consumes a significant amount of land because every vehicle occupies its own dedicated ground-level space. As vehicle ownership increases, many projects struggle to accommodate demand without sacrificing valuable land that could be used more productively.
This is why developers, architects, facility managers, and housing societies are increasingly turning toward smart car parking systems.
Instead of expanding parking horizontally, modern parking technologies maximize the use of vertical and automated parking spaces, allowing significantly more vehicles to be accommodated within the same footprint.
Depending on the project’s requirements, several smart parking solutions are available, including:
- Stacker Parking Systems
- Puzzle Parking Systems
- Multilevel Puzzle Parking Systems
- Tower Parking Systems
- Shuttle (Cart Parking) Systems
- Horizontal Circulation / Level Parking Systems
Each system is designed to optimize parking capacity while reducing the amount of land required for vehicle storage. The right solution depends on factors such as available space, vehicle volume, project type, and future parking requirements.
The impact extends far beyond parking itself.
When projects require less land for parking, they gain the flexibility to create larger green spaces, recreational zones, clubhouses, retail areas, wider driveways, pedestrian-friendly environments, and additional amenities that enhance the overall user experience.
For developers, this means better land utilization and greater project value.
For residential societies, it means accommodating more vehicles without compromising community spaces.
For commercial properties, it means creating a better experience for customers and visitors while making smarter use of valuable real estate.
As cities continue to grow and vehicle ownership rises, parking demand will only increase.
The question is no longer whether more parking will be needed.
The real question is:
How do you park more vehicles without consuming more land?
The answer lies in smart parking infrastructure.
Forward-thinking developments are no longer measuring success by the size of their parking lots. They are measuring it by how efficiently they utilize every square foot of available space.
Because valuable land should create value, not simply store cars.
And in a future where space is becoming increasingly limited, smart car parking systems are helping residential and commercial projects do exactly that.